A desk costs money whether anyone sits at it or not. Rent, electricity, cleaning, the chair, the monitor. Now picture a floor where a third of those desks stay empty on any given day, which is exactly what plenty of hybrid companies are staring at right now.
So most of the 2027 conversation about office design comes down to one question: how do you make the place worth the trip? Not impressive. Worth it. Those are different things. Below are the ideas gaining ground, a few doubts I have about some of them, and some cheap fixes you could start on this month.
Stop counting desks
The old method was easy. Headcount times desk size, done. Hybrid schedules wrecked it, because Monday looks like a ghost town and Wednesday looks like a train station.
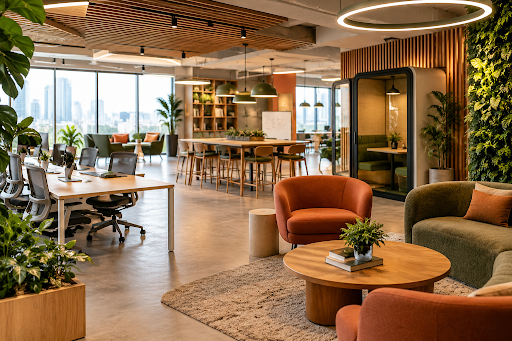
Designers now lean on activity-based working. You don’t own a spot, you pick one based on what you’re doing. Writing a report? Quiet corner. Quick call? Booth. Messy brainstorm? The big table with a wall you’re allowed to scribble on.
It only works if the choices are real, and this is where a lot of offices cheat a little. One sofa near the printer isn’t a “collaboration zone.” My rough test: if you can’t name four genuinely different kinds of space on your floor, you still have a desk farm with cushions.
Noise, the thing everyone complains about
Ask ten people what they dislike about open-plan offices and I’d guess eight say noise. Calls, keyboards, the colleague who laughs at his own jokes. Fair enough.
Architectural acoustics offers a few affordable answers. Felt wall panels. Ceiling baffles. A thick rug rather than bare floor. Booths with soft, upholstered sides. Still, layout beats product almost every time. Put the kitchen and meeting rooms at one end, the focus zone at the opposite end, and a bookshelf or storage wall in the middle to soak up some sound.
When it’s done well, nobody mentions it. You only notice when it’s missing, around 3 p.m., when you’ve read the same email four times.
Greenery, minus the fuss
Biophilic design is a fancy way of saying “let the building feel a bit like the outdoors.” Plants, timber, stone, daylight, a view. People respond to it, and rooms stop feeling so stiff.
My doubt is about upkeep. A living wall looks wonderful in the photos and rather sad by month six if nobody has a watering plan. Be realistic. Snake plants, pothos and ZZ plants survive neglect, and a real wood feature wall never needs watering at all. No windows? Curved shapes and earthy colours can fake some of that calm.
Put the plants near where people sit. Reception already gets plenty of attention.
Materials, and the greenwashing problem
A few years back, sustainability meant a recycling bin. These days clients ask hard questions, and so do job candidates. In practice it’s mostly about not throwing stuff away: reclaimed timber, recycled carpet tiles, low-VOC paint, furniture you can repair. It all ties back to the circular economy, which is basically about keeping things in use for longer.
Cheap tip. Buy decent second-hand desks and spend the savings on chairs. A desk is a flat surface. A chair is where your spine lives for eight hours.
Be a bit suspicious of any supplier who calls everything “eco.” Ask what it’s made of and where it goes when you’re finished with it.
Light, but not from one big panel
One flat, bright ceiling light is why some offices feel like exam halls. Layering works better. Daylight first, then softer ambient fixtures, a lamp at the desk, and a couple of warm lights in the lounge.
Tuneable LEDs are the new gadget here. They run cool in the morning and warm up later, loosely following our circadian rhythm. Do they make anyone more productive? The evidence is mixed, honestly. But warm light at 5 p.m. just feels kinder than harsh white, and that counts for something.
Angle the desks so the window sits to the side of the screen. Sun directly behind or in front of a monitor ruins afternoons.
Backs, chairs and other unexciting things
Nobody gets excited about ergonomics. It’s still the most useful item on this list. A chair with real lumbar support, a sit-stand desk, a screen at eye level. If those are wrong, no amount of velvet will rescue the room.
The wider wellbeing idea has grown as well. More offices now include a quiet room, a prayer or meditation space, and a kitchen with proper food instead of just a kettle. The WELL Building Standard bundles air, water, light and movement into one framework, and you can borrow its checklist without paying for the certificate.
Also, fresh air. Seriously underrated. A stuffy room kills focus faster than a bad chair does.
Warmer colours, softer edges
White and grey had a good run. It’s over. The mood now leans toward clay, olive, deep green and dusty blue, with lots of texture to stop it feeling flat: wood grain, woven fabric, ribbed panels, matte finishes. Rounded corners help too. Sharp edges feel strict somehow.
Colour can steer behaviour a little. Calmer shades in focus areas, livelier ones where people gather. Keep the palette small, though. Three or four colours repeatedly look confident. Ten colours look like an argument. And your brand colour works better as an accent than as a whole painted wall.
Technology you forget about
The best office tech is the sort nobody notices. Booking screens beside meeting rooms. Sockets built into tables. A camera and speaker setup that makes people on the call feel present instead of ignored.
Behind the walls, building automation can adjust heating, cooling and lighting depending on who’s really in a room. Energy gets saved and nobody has to remember to flip a switch.
If you’re planning a fit-out, leave spare cable routes and extra power points now. Opening a finished ceiling three years later costs far more than the sockets would have.
The coffee corner matters more than you’d think
Lots of new offices borrow from hotels and cafés, and it’s not only decoration. A pantry with a long shared table, decent coffee and comfortable seats tends to become the busiest spot in the building. Someone wanders in for a drink and leaves having unstuck a problem that sat there for a week.
You can’t easily recreate those chance chats on video. They’re also among the few things that honestly justify a commute. If the budget forces a choice between one more row of desks and a proper social corner, I’d pick the corner every time.
Rooms that change shape
Space gets used differently on different days. Rolling tables, stackable chairs and sliding partitions can turn a workshop room into a town hall in ten minutes. That’s cheaper than building extra rooms that sit idle.
Personality matters, just not the loud kind. Skip the giant logo wall. Let the space show what you care about. A small library suggests learning matters. An open kitchen suggests people are welcome to hang around.
Where I’d begin
Don’t redo everything at once. Spend two weeks watching. Which areas fill up first? Which stay empty? Where do people grumble? Write it down, even roughly.
Fix the daily irritations first: light, noise, seating. Try a new layout in one corner before copying it across the floor, and ask your team what they think. Their answers beat any trend article, this one included.
Wrapping up
Offices in 2027 work best when they’re built around how people actually spend their day instead of around a desk count. Quiet places to think, comfy places to talk, decent light, a proper chair, a bit of warmth. None of that needs a giant budget, just some thought and a willingness to adjust. If you’d like more ideas on interiors and home design, take a look at Home Vision Hub for fresh inspiration.

Join the conversation